La'au Paina
Menu

Gallery

A closer look around.

The Main House, the Ohana, the yard, the unique private corner of the North Shore.

The Main House

Five bedrooms, ocean views, and room for everyone.
Back to The Main House
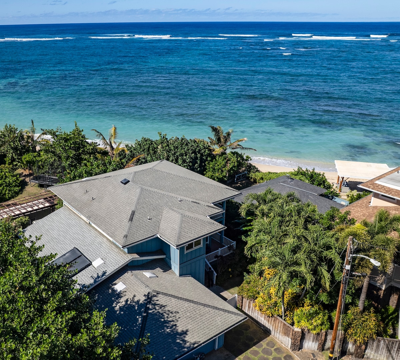
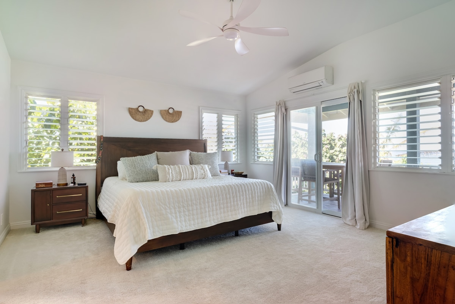
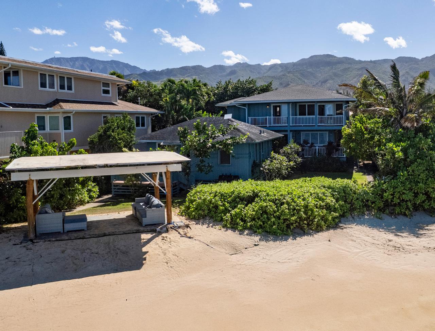
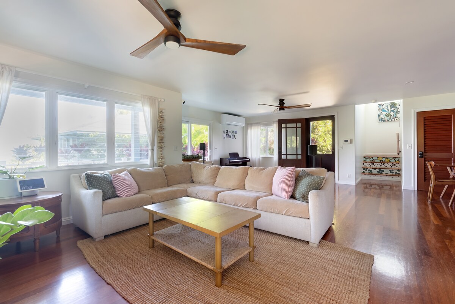
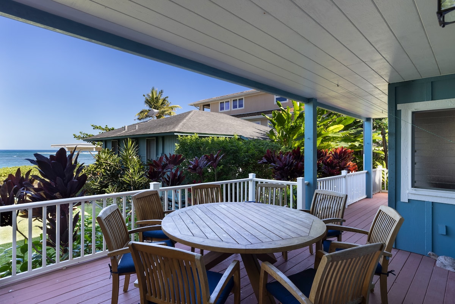
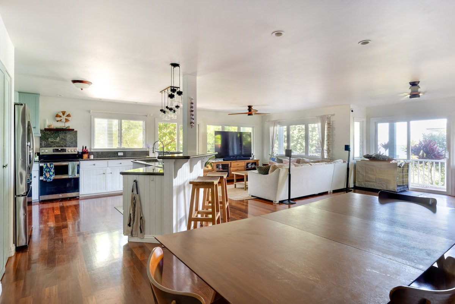
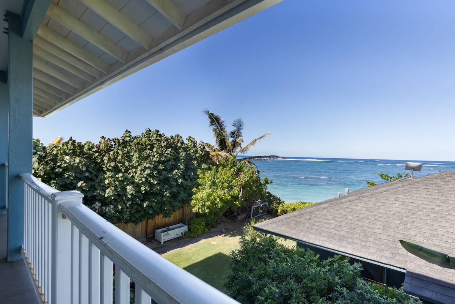
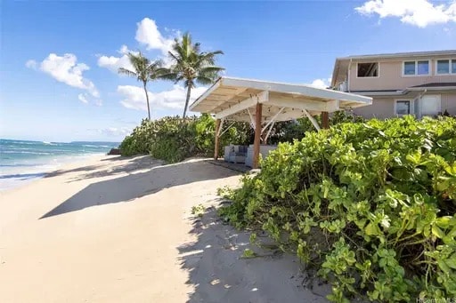
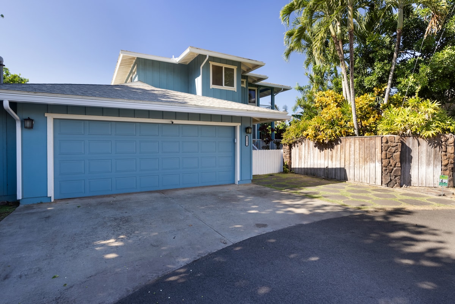
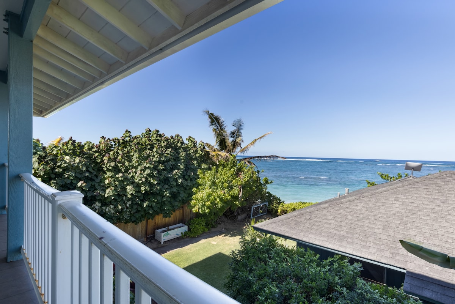
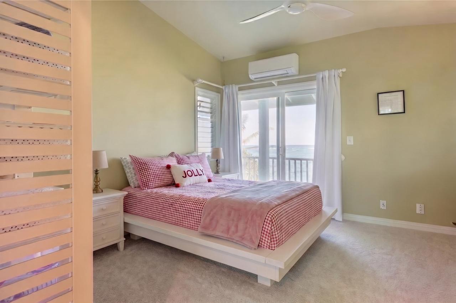
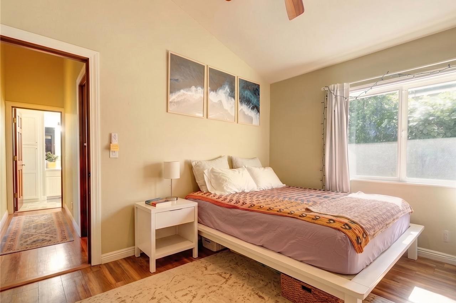
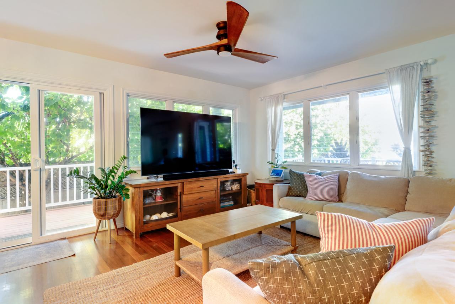
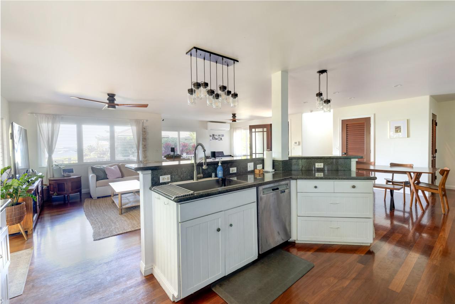
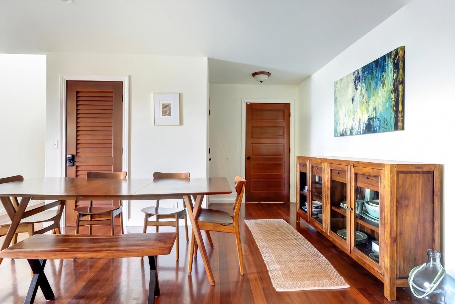
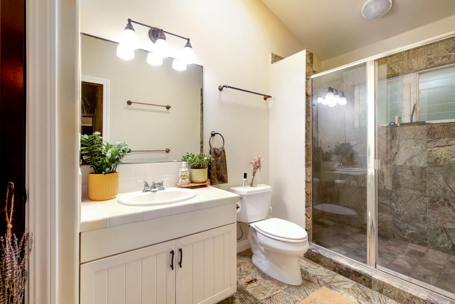
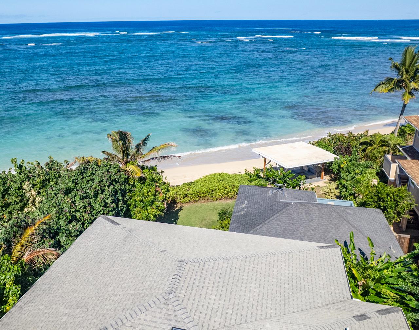
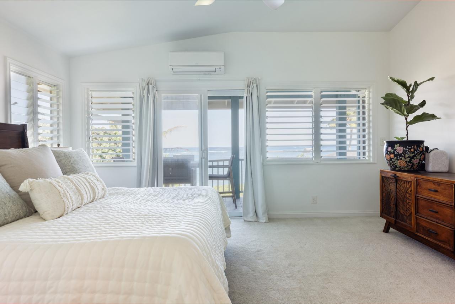
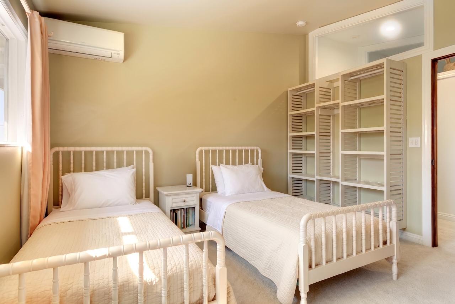
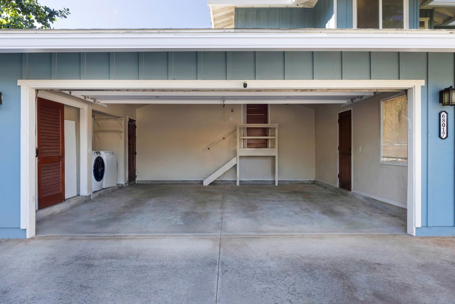
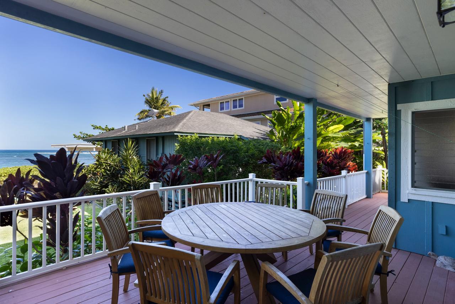
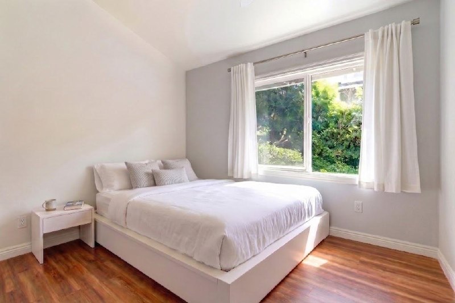
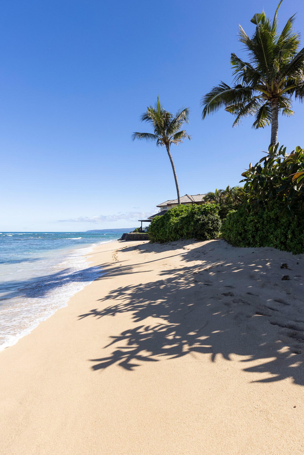
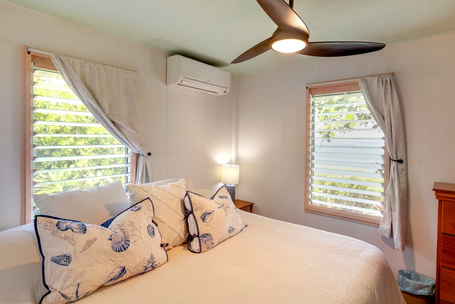
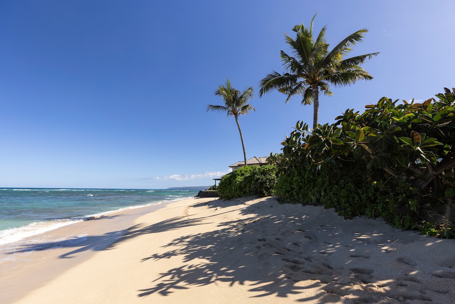
Main House exterior and beach settingOceanfront view from the estateMain House master bedroomEstate exterior from the sandMain House living areaMain House kitchen and diningMain House bedroomMain House bedroom with ocean lightMain House bath detailMain House upper living spaceMain House bedroom detailMain House ocean-facing deckMain House bedroom with pink bedding and balcony doorsMain House bedroom with large window and bathroom doorwayMain House living room with large windows and TVMain House open kitchen, dining, and living areaMain House dining area with wooden table and sideboardMain House bathroom with vanity and glass showerOcean and shoreline view from the Main HouseMain House bright ocean-view bedroomMain House twin bedroom with two white bedsMain House open garage and laundry areaMain House covered ocean-view deck with outdoor diningMain House bright bedroom with garden-view window

The Ohana

A smaller beachfront hideaway with vintage island character.
Back to The Ohana
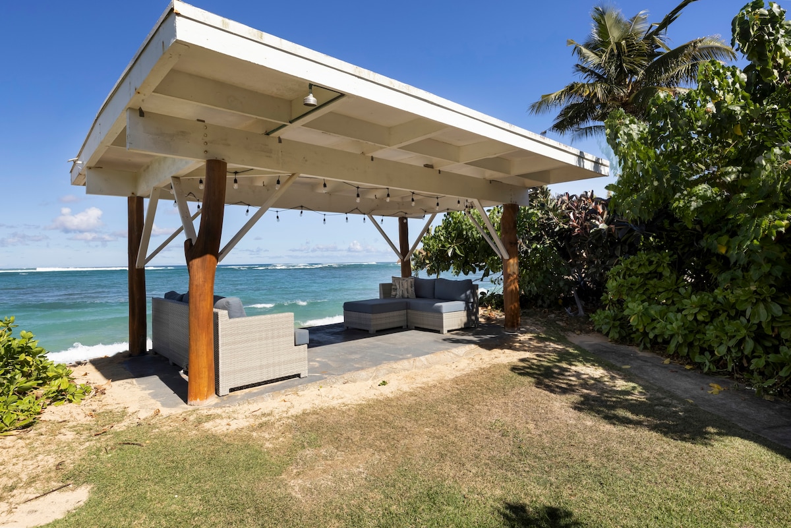
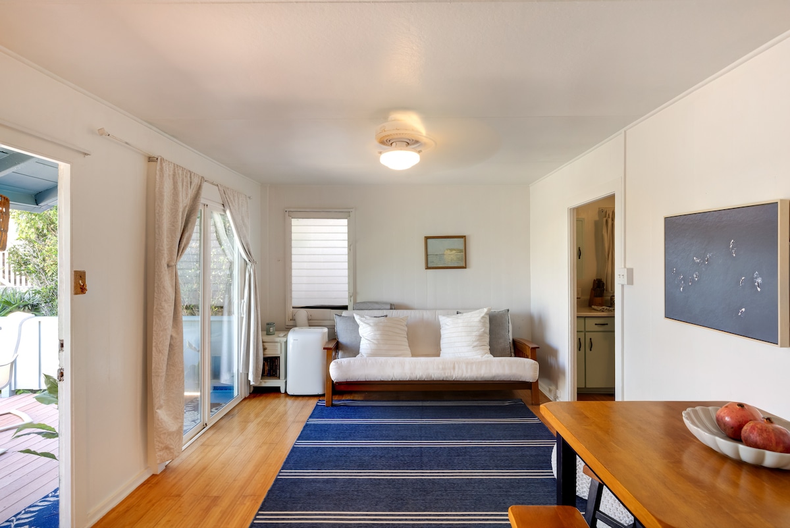
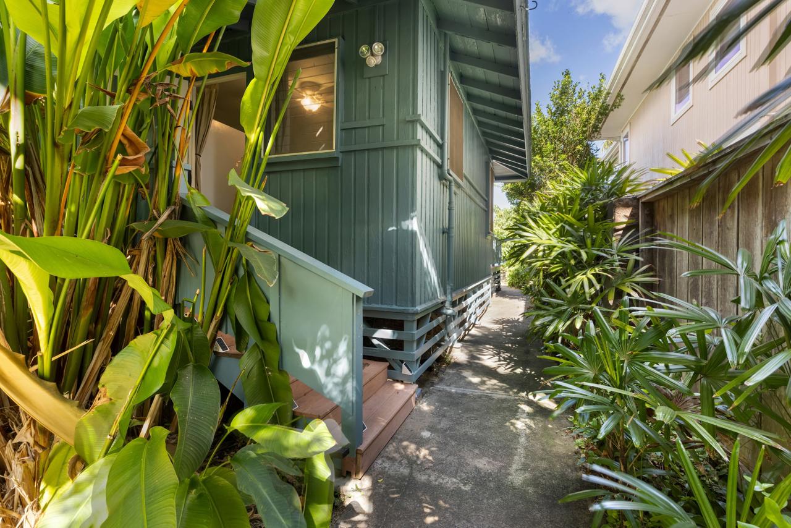
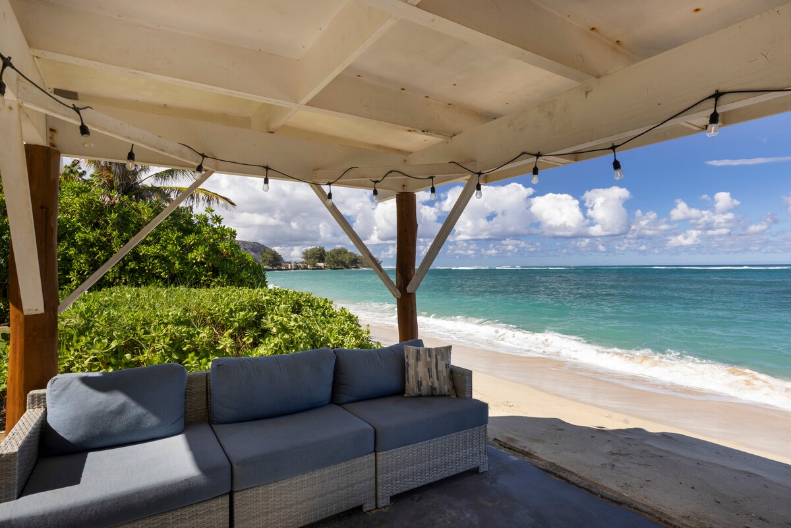
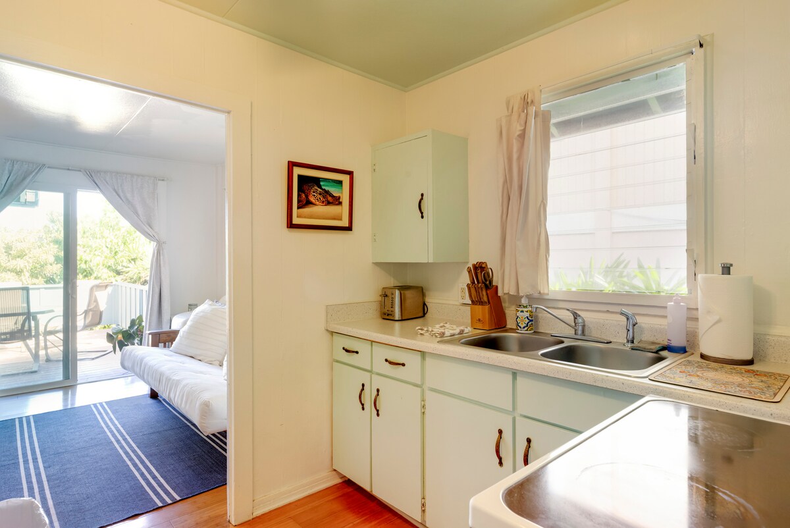
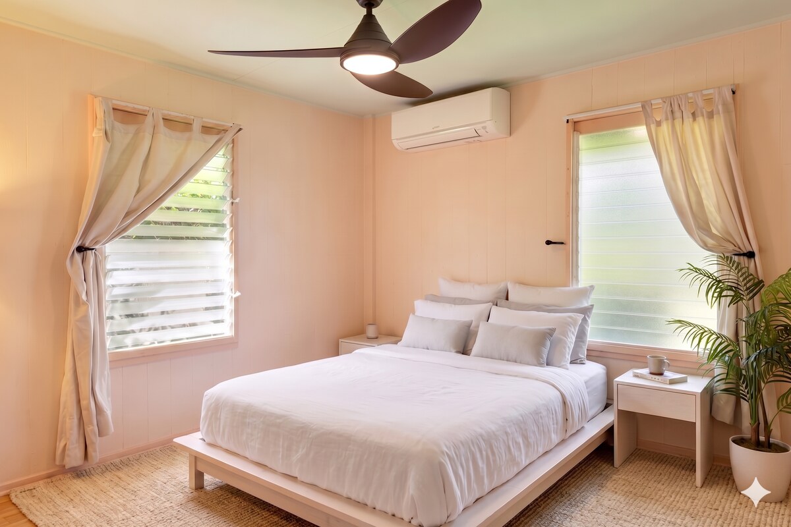
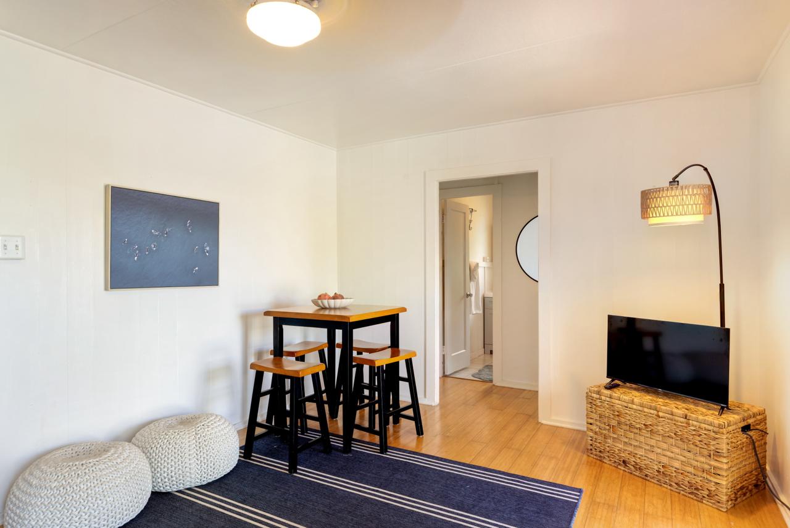
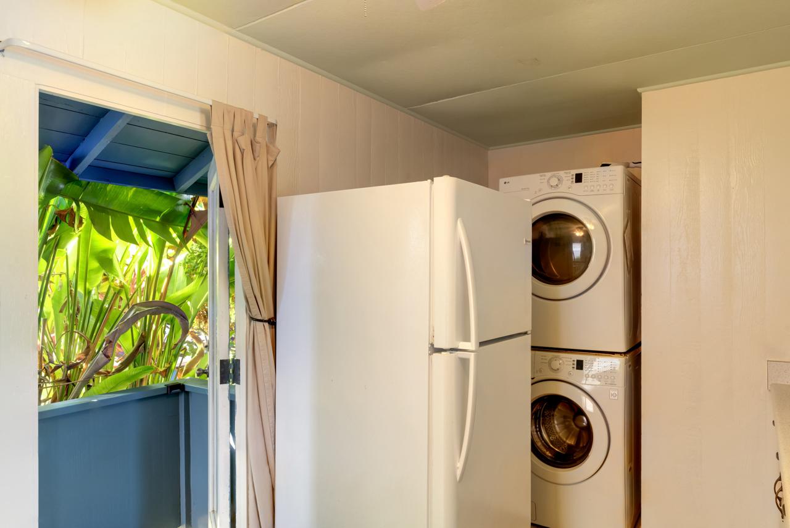
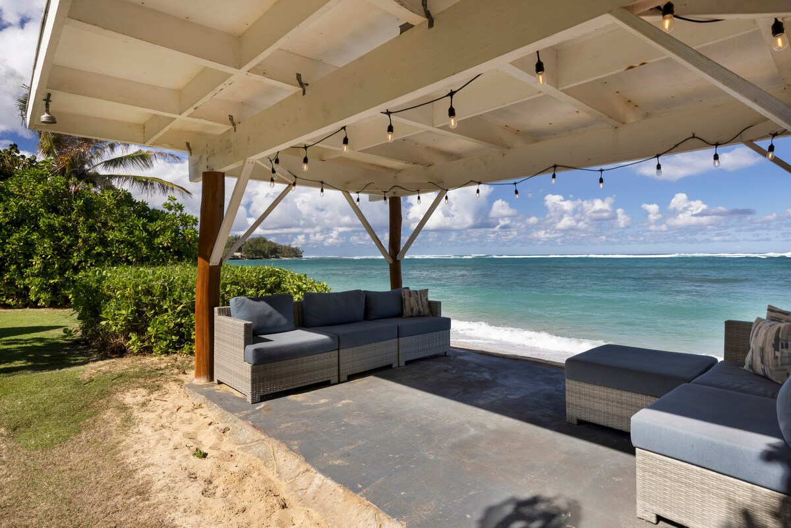
The Ohana oceanfront patioThe Ohana living areaThe Ohana entrance and tropical walkwayThe Ohana kitchen and diningThe Ohana bedroomThe Ohana bath detailThe Ohana outdoor sitting areaThe Ohana layout detailThe Ohana dining nook and TV areaThe Ohana refrigerator and laundry area

See it in person

The best version of the estate is the one you arrive at.

We’ll respond with availability and a tailored quote for your dates.